<-- style PDP --> 41 Prince Charles Street, Halton Hills - Detached for sale for $749,900
  • new
  • for sale

41 Prince Charles Street

Halton Hills, Ontario, L7G 3T9 - Georgetown

$749,900

  • Neighbourhood

    Georgetown

  • Major Intersection

    Brucewood Rd

  • Listed Since: 1 day(s)

  • Last update: today

Overview

  • Property Type

    Detached, Bungalow

  • Bedrooms

    3 + 1

  • Bathrooms

    2

  • Basement

    Full + Finished

  • Kitchen

    1

  • Total Parking

    4 (1 Detached Garage)

  • Lot Size

    50x120 (Feet)

  • Taxes

    $4,759.00 (2026)

  • Type

    Freehold

Property Description

Property description for 41 Prince Charles Street, Halton Hills

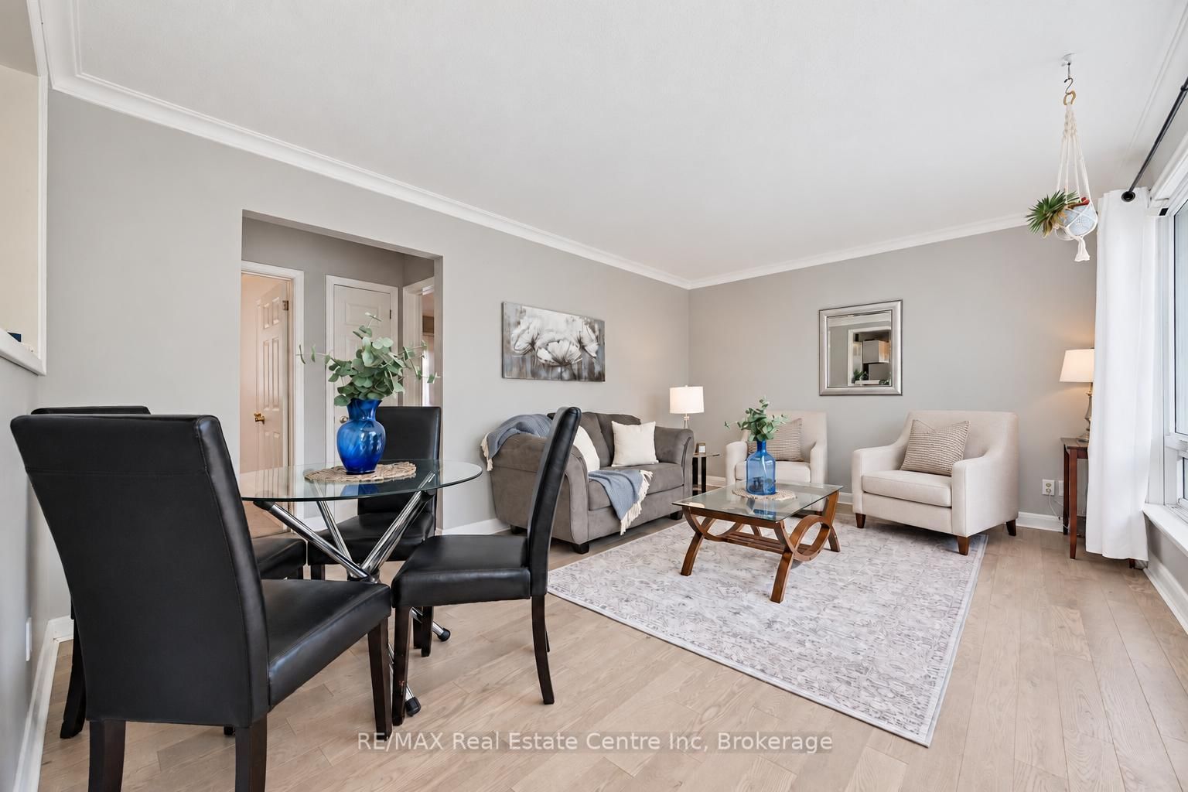
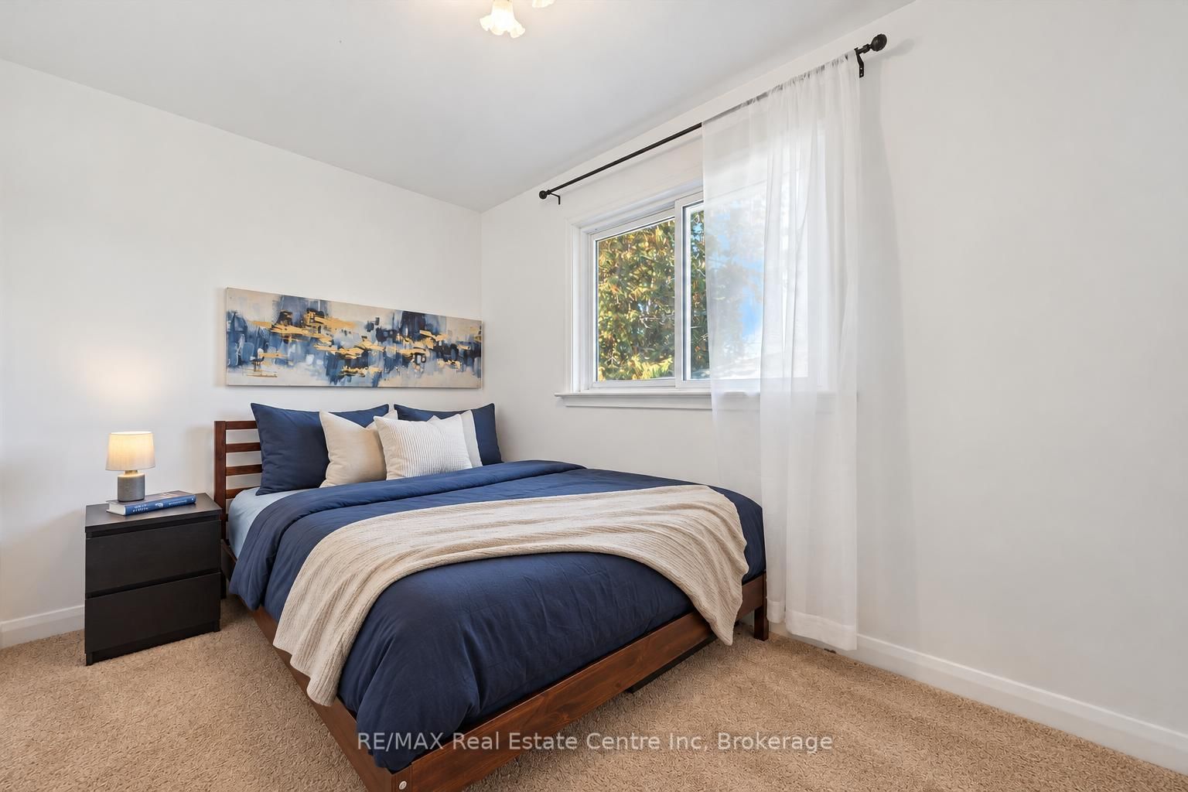
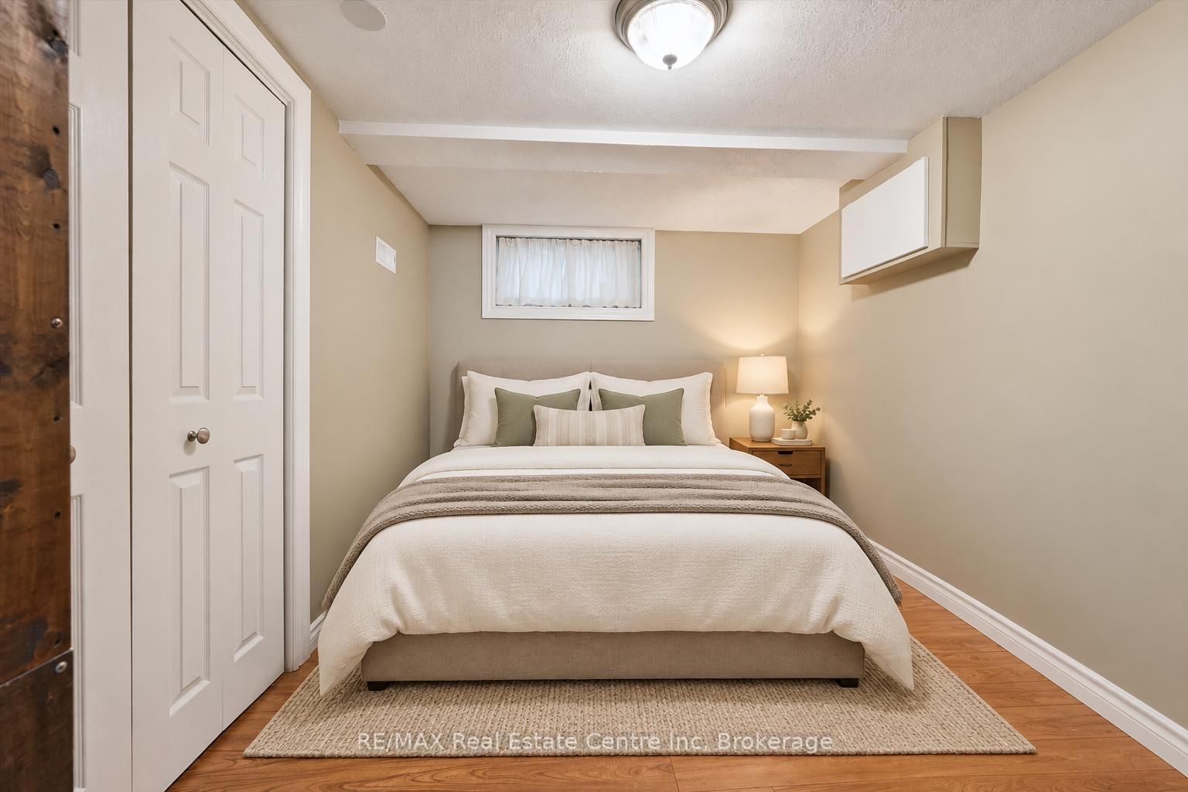
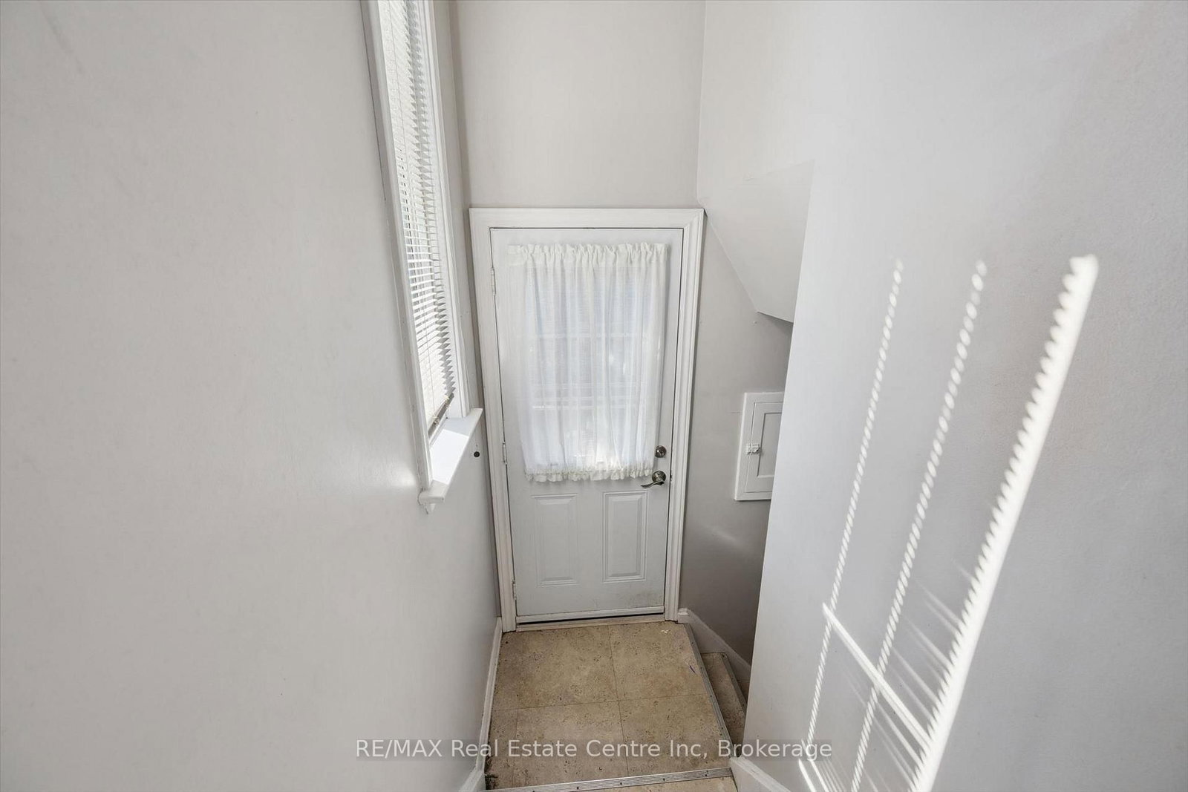
Welcome to 41 Prince Charles Dr, a charming 3+1 bedroom brick bungalow offering a finished basement and a peaceful backyard retreat in a convenient Georgetown location! Upon entering, you're welcomed into a bright living/dining room with a massive window that fills the space with natural light. A large pass-through to the kitchen keeps the rooms connected, making it easy to keep an eye on the kids while preparing dinner or chat with guests while entertaining. The eat-in kitchen features fresh white cabinetry, stylish wood countertops and a breakfast bar with seating overlooking the living room. The spacious primary bedroom features garden doors leading directly to the deck-your own quiet spot to enjoy a morning coffee surrounded by greenery. Two additional generously sized bedrooms and a 4-piece bathroom with a shower/tub combination complete the main level. Downstairs, the finished basement offers additional living space with ample pot lighting, large windows and a cozy gas stove. An additional bedroom, a 3-piece bathroom and a separate entrance leading to the backyard add flexibility for guests or extended family. Outside, mature trees and established gardens create a private, leafy setting with plenty of room to play, garden or unwind. Enjoy summer barbecues on the patio or relax beneath the gazebo. Updates include shingles on the home and garage replaced in September 2022, along with a furnace and air conditioner installed in 2017 and a smart thermostat. Ideally situated around the corner from Christ the King Catholic Secondary School and close to Dominion Gardens Park, where a playground, seasonal splash pad, gardens and walking paths offer plenty to explore. Nearby Guelph Street shopping puts grocery stores, restaurants, big-box retailers and everyday essentials within easy reach, with Georgetown Market Place offering even more shopping and services

Listed by RE/MAX Real Estate Centre Inc

  • MLS #

    W13883344

  • Sq. Ft

    700-1100

  • Sq. Ft. Source

    MLS

  • Lot Irregularities

    n/a

  • Year Built

    51-99

  • Pool

    None

  • Drive

    Private

  • Garage

    Detached, 1 spaces

  • Total Parking

    4

  • Family Room

    N

  • Den

    N

  • Exterior

    Brick

  • Fireplace

    N

  • Roof

    Asphalt Shingle

  • Foundation

    Concrete Block

  • Elevator

    n/a

  • Water View

    n/a

  • Laundry Level

    n/a

  • Heat

    Forced Air

  • A/C

    Central Air

  • Water

    Municipal

  • Water Supply

    n/a

  • Sewers

    Sewers

  • Central Vac

    N

  • Kitchen

    4.98 x 2.57 ft Main level

  • Living

    5.05 x 3.63 ft Main level

  • Bathroom

    0.0 x 0.0 ft Main level

    4 Pc Bath

  • Primary

    4.29 x 2.87 ft Main level

  • 2nd Br

    3.2 x 2.74 ft Main level

  • 3rd Br

    3.56 x 3.2 ft Main level

  • Rec

    10.13 x 5.99 ft Bsmt level

  • 4th Br

    4.06 x 2.72 ft Bsmt level

  • Bathroom

    false Bsmt level

    3 Pc Bath

  • MLS #

    W13883344

  • Sq. Ft

    700-1100

  • Sq. Ft. Source

    MLS

  • Lot Irregularities

    n/a

  • Year Built

    51-99

  • Pool

    None

  • Drive

    Private

  • Garage

    Detached, 1 spaces

  • Total Parking

    4

  • Family Room

    N

  • Den

    N

  • Exterior

    Brick

  • Fireplace

    N

  • Roof

    Asphalt Shingle

  • Foundation

    Concrete Block

  • Elevator

    n/a

  • Water View

    n/a

  • Laundry Level

    n/a

  • Heat

    Forced Air

  • A/C

    Central Air

  • Water

    Municipal

  • Water Supply

    n/a

  • Sewers

    Sewers

  • Central Vac

    N

  • Kitchen

    4.98 x 2.57 ft Main level

  • Living

    5.05 x 3.63 ft Main level

  • Bathroom

    0.0 x 0.0 ft Main level

    4 Pc Bath

  • Primary

    4.29 x 2.87 ft Main level

  • 2nd Br

    3.2 x 2.74 ft Main level

  • 3rd Br

    3.56 x 3.2 ft Main level

  • Rec

    10.13 x 5.99 ft Bsmt level

  • 4th Br

    4.06 x 2.72 ft Bsmt level

  • Bathroom

    false Bsmt level

    3 Pc Bath

Thinking of Selling?

Find Out Your Home’s Value in Today’s Market!

No Email or Signup is required to view your home estimate.

estimate your home value

Contact Manoj Kukreja

Sales Representative,
Century 21 People’s Choice Realty Inc.,
Brokerage
(647) 576 - 2100

Manoj profile avatar

Property History

Property history for 41 Prince Charles Street, Halton Hills

This property has been sold 1 time before. Create your free account to explore sold prices, detailed property history, and more insider data.

Sign In / Register

Inventory Graph

10 9 8 7 6 5 4 3 2 1 0 6 Months of inventory SELLER'S Market BALANCED Market BUYER'S Market

Mortgage Calculator

This data is for informational purposes only.

Mortgage Payment per month

Principal Amount

Interest

Total Payable

Amortization

Amortization

Closing Cost Calculator

This data is for informational purposes only.

Closing Cost Total for this property

Total Cash flow for purchasing this property

Down Payment(%)*
Additional information

Provincial Land Transfer Tax

Ontario Land Transfer Tax Rebate

Toronto Land Transfer Tax

Toronto Land Transfer Tax Rebate

PST on CMHC Insurance Premium

Lawyer Fees

$2,825

Government Registration Fee's

$164

Title Insurance

Closing Cost Total

Total Cash flow for purchasing this property

Provincial Land Transfer Tax

Ontario Land Transfer Tax Rebate

Toronto Land Transfer Tax

Toronto Land Transfer Tax Rebate

PST on CMHC Insurance Premium

Lawyer Fees

$2,825

Government Registarion Fee's

$164

Title Insurance

Down Payment(%)*

* A down payment of less than 20% is permitted only for first-time home buyers purchasing their principal residence. The minimum down payment required is 5% for the portion of the purchase price up to $500,000, and 10% for the portion between $500,000 and $1,500,000. For properties priced over $1,500,000, a minimum down payment of 20% is required.

Thinking of Selling?

Find Out Your Home’s Value in Today’s Market!

No Email or Signup is required to view your home estimate.

estimate your home value

Contact Manoj Kukreja

Sales Representative, Century 21 People’s Choice Realty Inc., Brokerage
(647) 576 - 2100

Manoj profile avatar

Recent Sold Listings in Georgetown, Halton Hills

Popular Cities